

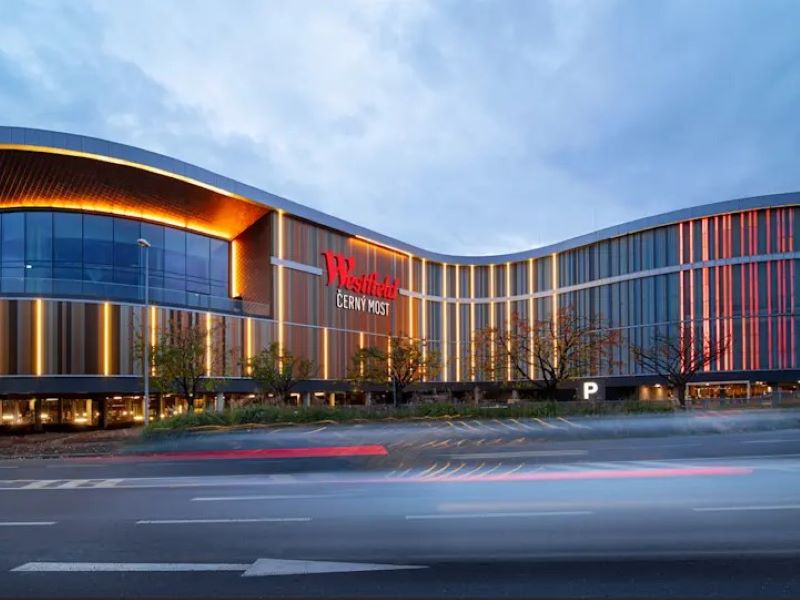
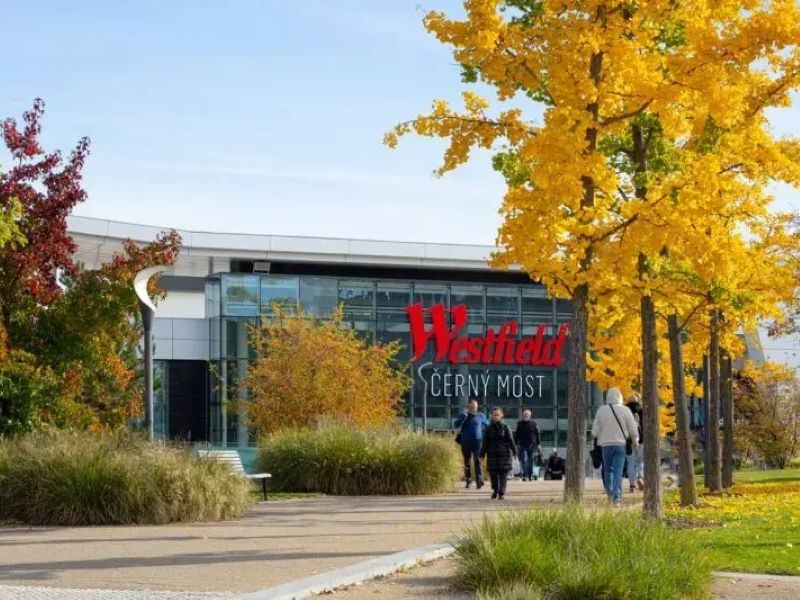
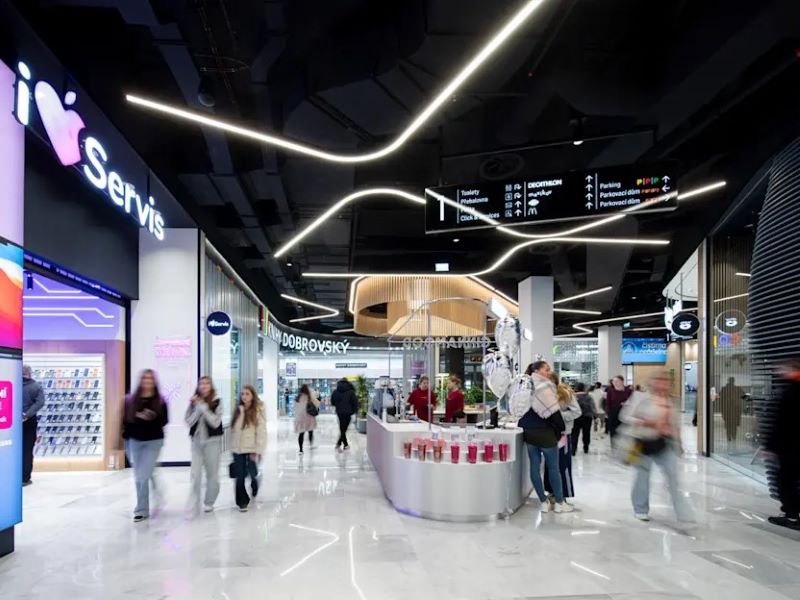
Centrum Cerny Most, one of the largest shopping malls in the Czech Republic, underwent an expansion to enhance the retail and entertainment experience for its visitors.
The mall is owned and operated by France-based commercial real estate company Unibail-Rodamco-Westfield.
The construction work for the €70m ($75.6m) expansion project commenced in April 2024.
The expanded Centrum Cerny Most shopping mall opened in November 2025.
Location of Centrum Cerny Most
The Centrum Cerny Most is located in Prague 9, near the exit from the East Junction, which leads towards Mlada Boleslav or Hradec Králové.
It is easily accessible by the Cerny Most subway station and bus terminal in Prague.
Centrum Cerny Most expansion details
The Centrum Cerny Most shopping mall expansion project focused on enlarging the building’s north-eastern section by 9,100m² (97,951ft²) to 94,100m².
The expansion added 32 new shops and restaurants, bringing the total number of stores to exceed 200.
The project also added 20 new flagship concepts of popular fashion brands to the mall, along with a children’s playroom and an activity area, enhancing its family-friendly appeal.
Westfield Cerny Most is home to Prague’s first JD Sports location in a shopping centre, joining major fashion names such as Reserved, Sinsay, House and Mohito.
Polish streetwear label Cropp also opened a flagship-style store, further strengthening the centre’s reputation as a leading retail destination.
The CineStar multiplex cinema located on the centre’s rooftop added Boutique Cinema and a Gold Class experience, with three new movie theatres with a seating capacity of 30 each.
Gold Class patrons benefit from exclusive amenities such as a lounge with a bar and cloakroom, as well as in-theatre refreshment service during film screenings.
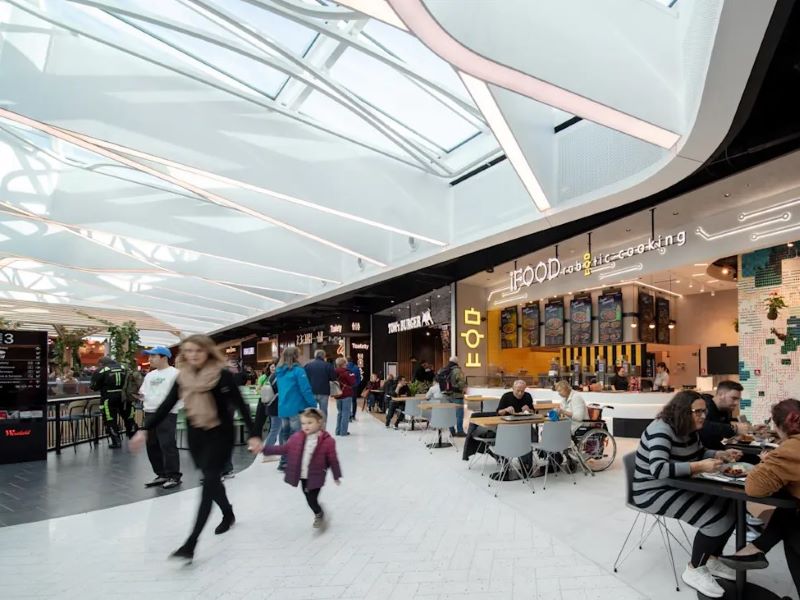
A key feature of the expansion is the new Dining Plaza, comprising a dynamic mix of 22 restaurants. The new dining plaza brings together table-service restaurants, double-height spaces and the iFood robot restaurant.
Design and structure details of Centrum Cerny Most
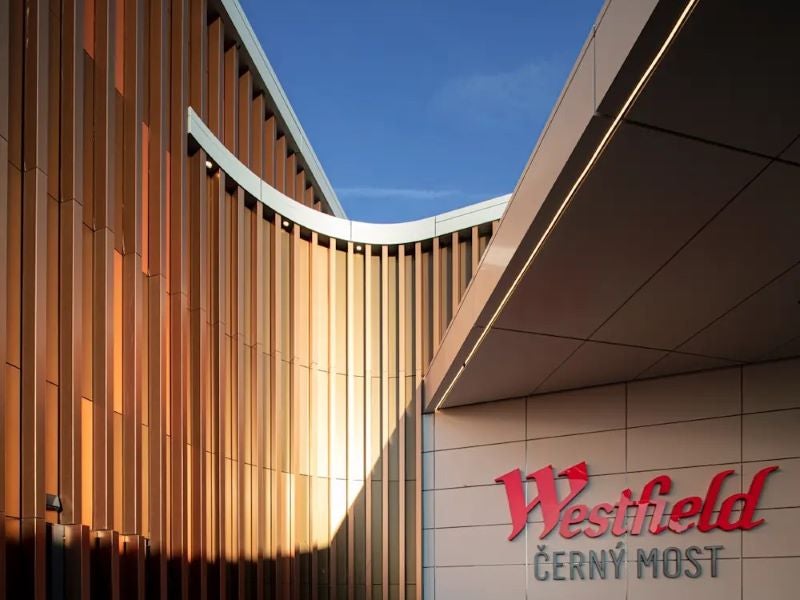
The extension’s design concept is inspired by Prague’s cityscape and architectural legacy, including terracotta rooflines and limewashed elevations to the texture of its stone-paved streets.
The centre has a cohesive, user-friendly layout with the interiors featuring materials such as terracotta tones, light plaster finishes and stone that are refreshed through crisp geometry and finely considered detailing.
Striking counterpoints, including black mesh soffits and concrete render, add a distinctly urban edge that remains both natural and modern. Softer touches such as greenery and timber accents offset the structural elements.
Lighting was planned as a core part of the architecture, helping to define the mood, brand character and overall sense of place. Natural light, planting and multi-level electric lighting combine to produce earthy interiors influenced by locally sourced textures and tones.
A prominent rooflight forms a bright focal point, channelling daylight into the heart of the building during the day and serving as a guiding glow after dark. On the outside, lighting to the façade and terrace strengthens the building’s evening identity, carrying the internal warmth and approachable scale out into the surrounding public space.
The structure of the extension consists of a steel system, including truss girders and roof purlins, which form a flat roof. The façade of the building is a combination of solid and glazed structures, with the glazed part having its own load-bearing structure embedded in the reinforced concrete ceiling.
The roof is equipped with a steel attic to cover the air conditioning units. The rigidity of the entire steel structure is ensured by stiffeners in the roof plane and cross stiffeners in the facade walls.
Sustainability features at Centrum Cerny Most
The expansion project prioritised sustainability by minimising its carbon footprint and maximising the use of local and recycled materials. It involved the repurposing of components from the existing structure and the use of low-carbon type III cement, saving 340 tonnes of CO₂.
The project is certified with the BREEAM (Building Research Establishment Environmental Assessment Methodology) Excellent standard for construction and meets the BREEAM in-use requirements for Double Outstanding certification for the extension. The equipment installed for the expansion meets the requirements of BREEAM in-use V6 Double Outstanding certification.
Restaurants offer meals on porcelain dishes accompanied by classic cutlery, made possible by a new environmentally friendly dishwashing process aimed at reducing waste and conserving water. The restaurants also include bio-waste sorting to help raise environmental standards.
Additional sustainability features include water recycling, 25,000m² of photovoltaic panels, and heat-recovery ventilation systems.
Contractors involved
The extension was designed by architectural company Benoy while RUBY Project Management handled the project management.
Obermeyer Helika, a design and construction consulting company, acted as the lead designer and oversaw construction supervision.
Civil engineering company Gemo was appointed as the general contractor for construction work.
Engineering company De Bondt provided structural design services while Match Lighting Studio, an architectural lighting designer, provided lighting design services.
Real estate services provider Cushman & Wakefield is involved with the mall’s leasing activities.
Nordec, a frame structure solutions provider, delivered the steel frame and façade installation for the site.
Custom architectural lighting solutions supplier Light Lab manufactured and delivered more than 300m of custom-made Glowline LED linear luminaires for the Westfield Černý Most mall.
Existing mall details
Centrum Cerny Most was the first shopping centre in the Czech Republic. Opened in 1997, the mall is situated within a four-hectare (9.8-acre) site.
The shopping mall has major retailers such as Marks & Spencer, H&M, New Yorker, Reserved, C&A, Decathlon, Sportisimo, Datart and Globus.
Centrum Cery Most features the signature Dining Experience™ that offers a range of top-quality food options to visitors. It also features the Saunia sauna world, the Fit Up fitness centre, the Escape Loop escape game and the Maxikov children’s corner.
An expansion and reconstruction project completed in 2013 doubled the mall’s size. A three-storey new building interconnected to the reconstructed original building was added as part of the expansion to form a compact unit.
The underground floor of the building houses parking spaces, an entrance lobby, and mechanical and electrical (M&E) equipment premises. The top floor features a rooftop car park in conjunction with the underground parking spaces. The roof also houses an entrance lobby, M&E equipment, and a nine-screen multiplex cinema in the eastern part.
