

The Ntuzuma Mall, also referred to as Ntuzuma Junction, is a new retail project currently under development in Ntuzuma, South Africa.
The $24.2m (R388m) project is being developed by Exemplar REITail and AJ Property Holdings. It is planned as a convenience-focused retail centre serving the densely populated Inanda, Ntuzuma and KwaMashu mega-settlement.
Supported by the eThekwini Municipality, the project is intended to stimulate the local economy and provide opportunities for small and medium-sized enterprises.
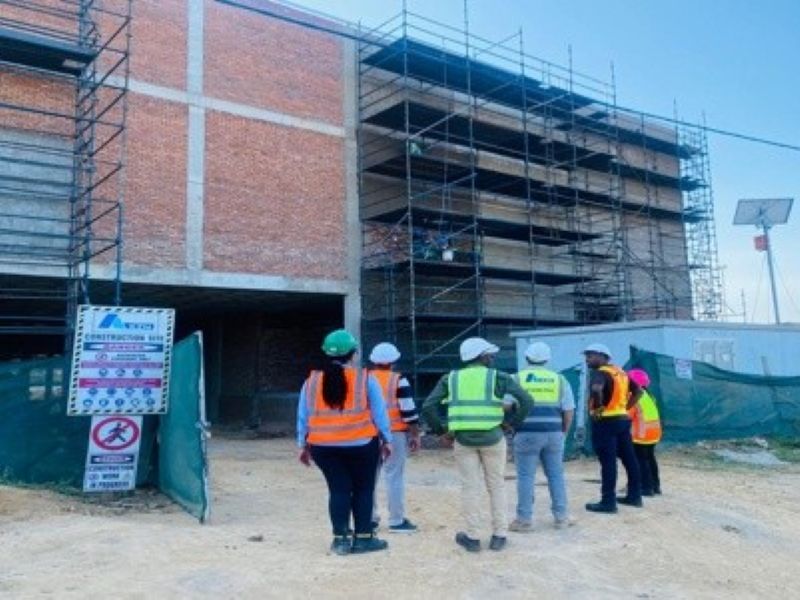
Construction on the project is currently under way, with completion targeted for April 2027.
The project is expected to create several hundred construction jobs for local young people and the inclusion of small businesses alongside established retail brands, supporting longer-term, inclusive local economic participation.
Location and development details
Ntuzuma Junction is located in the Ntuzuma G area, a large, densely populated catchment area with strong demand for everyday convenience and essential goods.
The catchment comprises a sizeable number of households with steady, month-end spending patterns, which underpins reliable demand for food retail, budget apparel, health services and day-to-day conveniences.
Furthermore, continued population expansion and rising preference for value-focused retail, together with a lack of close competing centres, are expected to support steady foot traffic and position the centre as a neighbourhood shopping venue.
The site lies along key local feeder routes and public transport links, providing high visibility and convenient access for both pedestrians and vehicles.
The scheme has been in development for nearly six years. It was initiated through the eThekwini Development Planning and Facilitation process as a neighbourhood-scale retail centre. It is structured to align with the municipality’s strategic priorities of economic growth and job creation and to support more efficient, inclusive spatial development.
Ntuzuma Mall details
Ntuzuma Mall is a 19,000m² (204,514ft²) development comprising two main retail trading floors, upper ground and lower ground, with line shops and internal and external mall walkways, along with a basement floor. It will have a gross lettable area of approximately 16,993m² distributed across the two floors.
The mall is more than 95% pre-let to national retail brands ahead of its opening. It will be anchored by two national grocery retailers, Shoprite and Boxer.
Additional tenants confirmed for the centre include Clicks, Capitec, the Foschini Group (TFG), Sportscene, along with Roots Butchery, Totalsports, Truworths, PEP and Ackermans. Refinery Clothing, Mr Price Group and Studio 88 are also confirmed tenants.
Construction details
The project required approximately 63,500m³ of gravel overburden to be cut and removed before the start of the main construction works.
The mall building uses a post-tensioned coffer slab system, and its external design combines concrete and structural steel framing. Nearly, 5,000m3 of concrete was poured for the project.
The slab structure includes the installation of around 1,300t of reinforcing steel.
Contractors involved
Southern Africa-based construction company Abbeydale Group is the main contractor for Ntuzuma Mall. Its responsibilities cover the concrete and structural steel framework, roofing and the broader building envelope, the post-tensioned coffer slab system, and external works such as roads, paving and landscaping. De Villiers Consult, a structural engineering practice, and Gantt Planning, a construction planning services provider, are some of the other contractors involved in the Ntuzuma Mall development.
